
The Commercial Tenant Build-Out in Houston: What Business Owners Need to Know Before They Sign the Lease
There is a moment in almost every commercial leasing process where a business owner stands inside an empty space, pictures what it could become, and starts making mental commitments before the numbers are on the table. The square footage feels right. The location works. The landlord seems reasonable. And so the decision gets made — emotionally, reasonably, but prematurely — before anyone has answered the questions that will determine whether this space can actually be what the business needs.
That gap between “this space could work” and “I know this space will work” is where the most expensive commercial real estate mistakes in Houston get made. Not the lease rate. Not the term. The build-out — the process of transforming a raw or semi-finished commercial shell into a functioning business environment — is where costs surprise, timelines extend, and the assumptions baked into a lease negotiation surface as real problems.
This guide is for Houston business owners who are in or approaching that moment. It won’t tell you which space to lease. It will tell you what to understand architecturally before you sign, what a build-out actually costs in today’s Houston market, and why the sequence in which you engage an architect changes the outcome.
What Is a Commercial Tenant Build-Out — and Why Does It Matter Before You Sign?
A tenant build-out — also called a tenant improvement, or TI — is the work required to transform a leased commercial space into a functioning environment specific to your business. That work can range from cosmetic updates like paint, flooring, and lighting to complete structural reconfiguration involving new walls, HVAC systems, electrical service upgrades, plumbing, and full interior construction.
The reason the build-out matters before you sign is that the lease you negotiate — specifically the tenant improvement allowance offered by the landlord and the work letter that defines the shell condition of the space — directly determines how much of the build-out cost you will carry out of pocket. A lease signed without understanding those terms is a financial commitment made without knowing the full price.
Equally important: not every space can be what a business owner imagines it can be. A restaurant concept requires grease interceptors, a Type I commercial hood, and makeup air systems that a former retail space may not have the mechanical or electrical infrastructure to support. A medical or professional office requires plumbing configurations and HVAC capacity that an open-plan space may not accommodate without significant base building work. Understanding what a space can support — before signing — is an architectural evaluation, not a real estate one.
In practice, most business owners engage an architect after the lease is already signed. That’s understandable — the leasing process moves quickly and an architect isn’t always top of mind during negotiations. But the earlier that architectural perspective enters the process, the more leverage it creates. This guide is written to help close that gap.
What Is a Tenant Improvement Allowance and How Does It Work in Houston?
The tenant improvement allowance — TI or TIA — is the dollar amount a landlord contributes toward your build-out, expressed as a per-square-foot figure and written into the lease. It is one of the most negotiable elements of a commercial lease and one of the most frequently misunderstood.
In Houston’s current market, landlord TI allowances for Class A office space generally range from $25 to $45 per square foot. Retail and restaurant allowances vary widely depending on the landlord’s interest in securing a specific tenant type, the term of the lease, and the current condition of the market. According to CBRE’s U.S. Retail MarketView, landlord TI allowances in core retail markets tightened by 8 to 15 percent in mid-2026 relative to Q1 — meaning tenants in 2026 are covering a larger share of build-out costs out of pocket than they were twelve months ago.
The TI allowance covers construction costs that become permanent fixtures of the building — walls, flooring, mechanical systems, electrical infrastructure, plumbing. It typically does not cover furniture, signage, equipment, technology, or moving expenses. Understanding what the allowance covers and what it doesn’t is the single most important budgeting exercise before lease negotiations close.
There are also structural lease terms around the TI allowance that matter architecturally. Some leases specify that improvements must be removed at lease end — a requirement that can cost tens of thousands of dollars in demolition and restoration if the improvements were substantial. Others require landlord approval for all architectural drawings before construction can begin, which affects your design timeline. The work letter — the document that specifies exactly what shell condition the landlord is delivering — is where the deal is made or lost, and it should be reviewed with care before any letter of intent is signed.
What Shell Condition Is the Space — and Why Does It Change Everything?
Not all empty commercial spaces are empty in the same way. The condition of the shell the landlord delivers has more impact on build-out cost and timeline than almost any other single factor, and it is frequently glossed over in early lease conversations.
Cold shell is the raw building structure: four walls, a roof, a concrete floor, and nothing else. HVAC, electrical, plumbing, and interior finishes are entirely the tenant’s responsibility. In Houston’s climate, a cold shell in any space larger than a few thousand square feet represents a significant mechanical investment before a single interior wall goes up.
Warm shell includes the base HVAC, electrical service to the space, and basic restrooms — the systems that make a space habitable, if not finished. This is the most common condition for retail centers and office buildings where landlords anticipate tenant turnover and want to reduce build-out time.
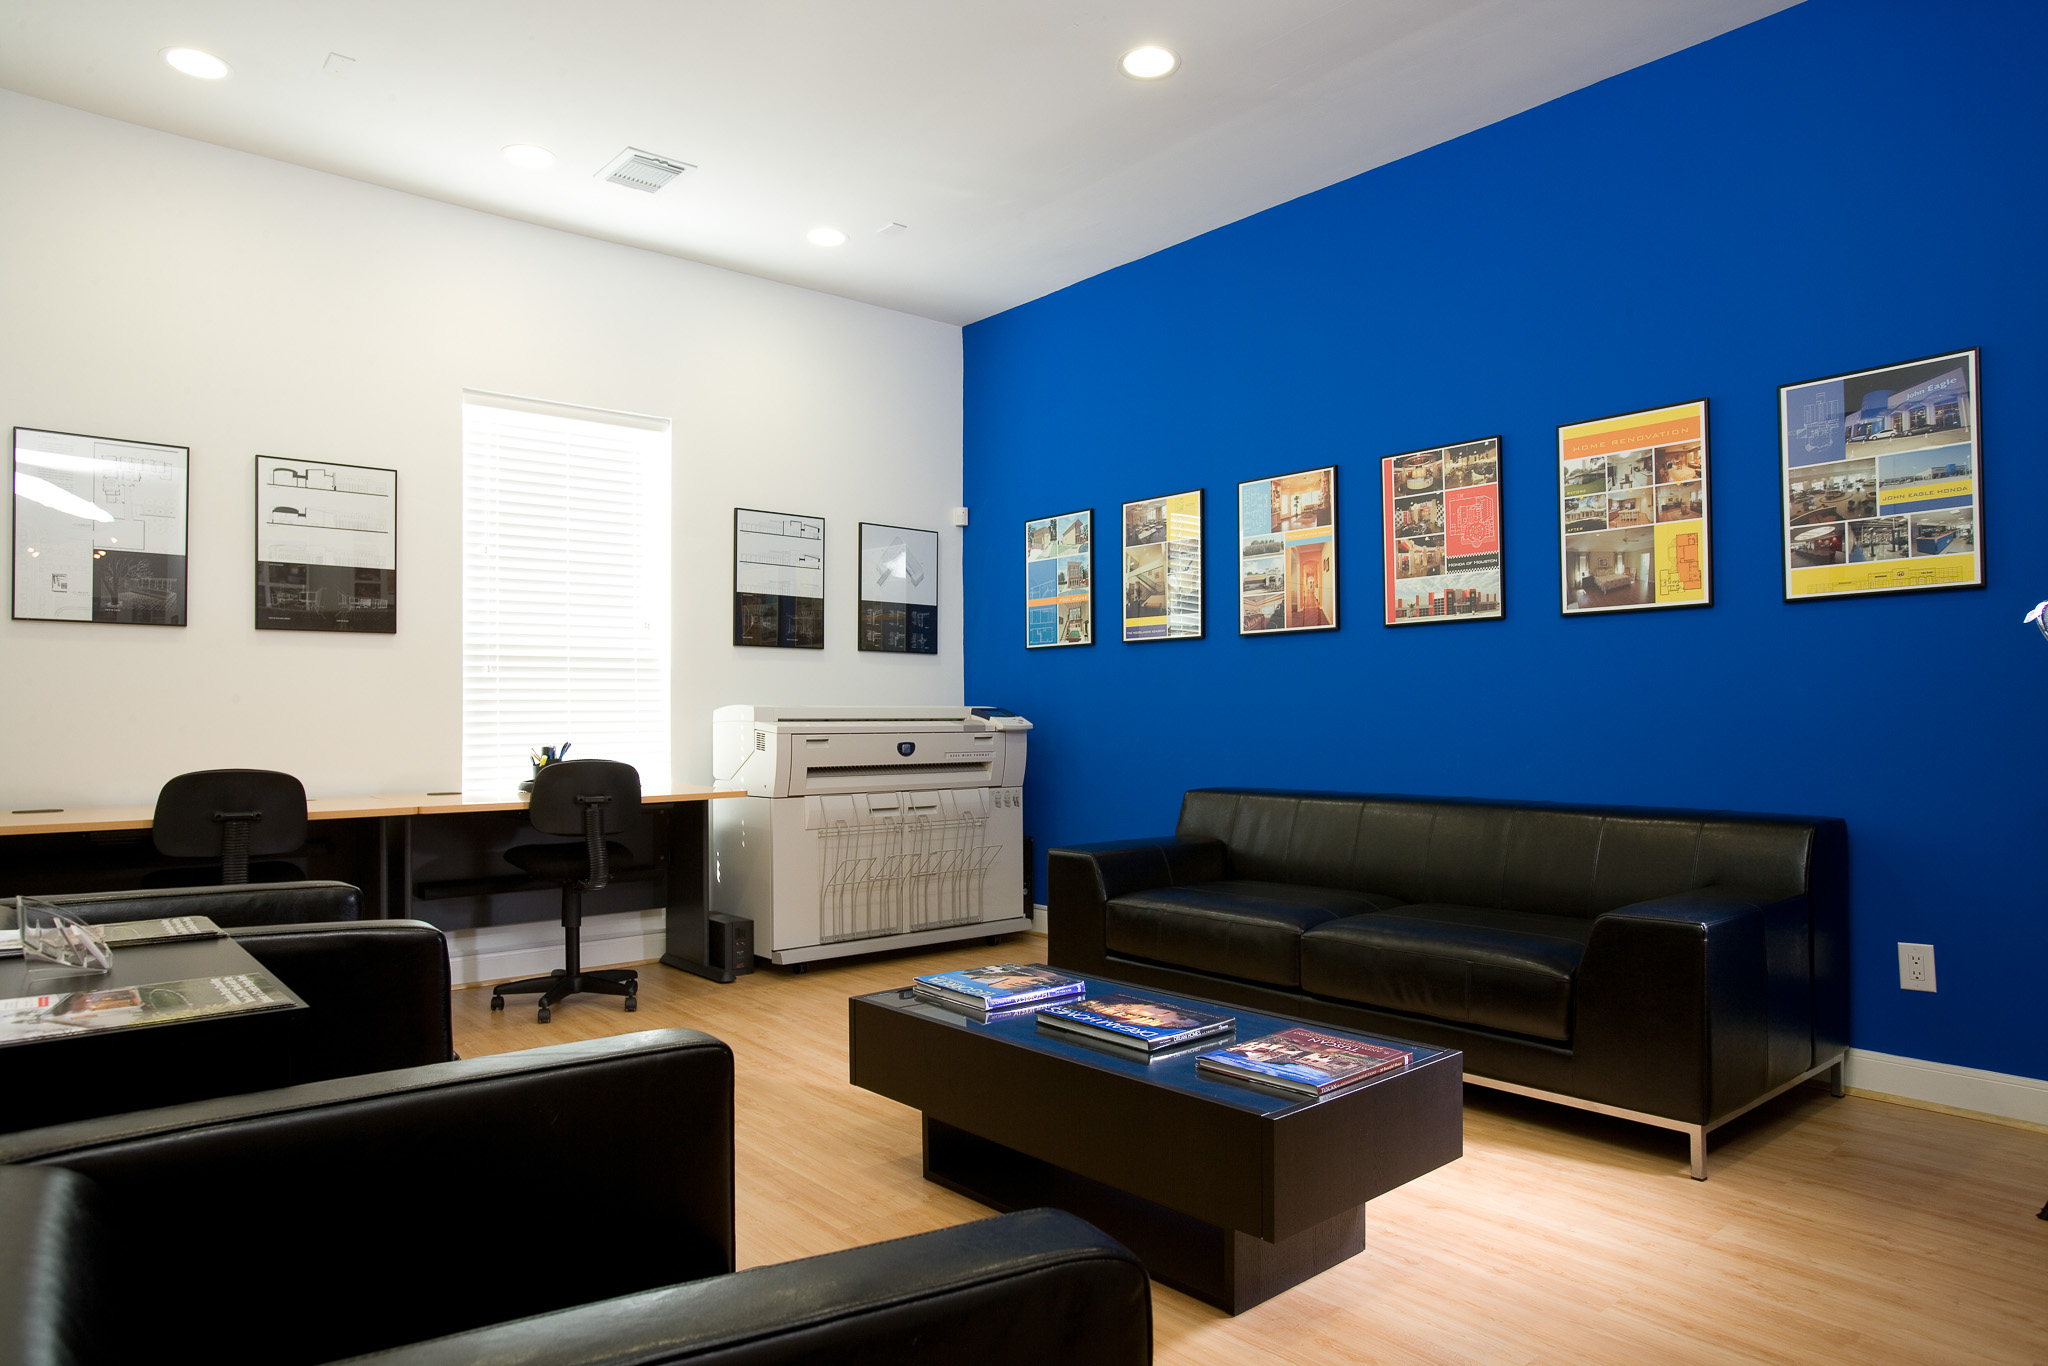
Vanilla shell is the closest to move-in ready: finished ceilings, lighting, HVAC distribution, and basic interior finishes are already in place. Build-out from a vanilla shell is largely cosmetic — partition walls, branded finishes, specific furniture configurations.
The difference in build-out cost between these three conditions is significant. A cold shell build-out for a 5,000 square foot office in Houston can run $80 to $120 per square foot. The same space as a warm shell may cost $40 to $70 per square foot for the same finish level. A vanilla shell may need only $20 to $40 per square foot to reach a fully operational state. These differences don’t change the lease rate — but they change the total cost of occupancy substantially, and they should be factored into any side-by-side comparison of competing spaces.
What Should You Evaluate Architecturally Before Committing to a Space?
This is the question most business owners don’t know to ask — and the one with the most financial consequence. A space that looks right and feels right may still have constraints that limit what it can become or add materially to what becoming it will cost.
Electrical service capacity is the most frequently underestimated constraint. According to Terrapin CG’s May 2026 commercial construction data, existing electrical service is undersized for the new tenant’s use 40 to 60 percent of the time when a space changes occupancy type. Upgrading electrical service to a commercial space in Houston is not a cosmetic expense — it involves coordination with CenterPoint Energy, permitting, and physical panel and conduit work that adds cost and lead time before any interior construction begins.
HVAC capacity and configuration must be evaluated against the specific use. A space designed for open-plan retail occupancy may have ductwork and equipment configured for that layout. A new tenant who needs private offices, server cooling, or commercial kitchen ventilation may find that the existing HVAC cannot be redistributed efficiently — requiring supplemental equipment, new ductwork, or in some cases a complete mechanical redesign.
Plumbing infrastructure is the hardest and most expensive to change after a slab is poured. If your business requires additional restrooms, a break room, a commercial kitchen, a medical hand-washing station, or any plumbing configuration beyond what the existing space provides, understanding what’s in the slab — and what it would cost to core-drill and modify — is a prerequisite to understanding your true build-out cost.
Parking capacity is a constraint that can stop a build-out before it starts — and one that surprises more tenants than any other single issue. Houston’s permitting requirements tie occupancy type to minimum parking ratios. When a business changes the use of a space, the required parking count often increases. If the available parking on-site doesn’t meet the minimum required for the new occupancy, the City of Houston will not issue a permit, regardless of how well the interior is designed. This isn’t a technicality that can be worked around — it’s a hard stop. Verifying that a space meets parking requirements for the intended use, before signing, is one of the most valuable steps a business owner can take.
ADA compliance of the existing space affects your build-out scope. If the current space is non-compliant in areas that your build-out will trigger for upgrade — accessible routes, restroom configuration, entry thresholds — those costs become your responsibility under code, regardless of whether they were in your original scope.
Understanding all of these factors requires a physical walkthrough by someone who can read the space technically, not just visually. An architect who does this before you sign can reframe the financial picture of a space entirely — either confirming it’s the right choice or preventing a lease commitment that would have been expensive to discover after the fact.
What Does a Tenant Build-Out Actually Cost in Houston in 2026?
Build-out costs in Houston vary more than most business owners expect, and the ranges published online are wide enough to be almost meaningless without a scope attached to them. The following are current 2026 benchmarks, sourced from Texas-specific construction cost data, as a planning framework — not a substitute for a project-specific estimate.
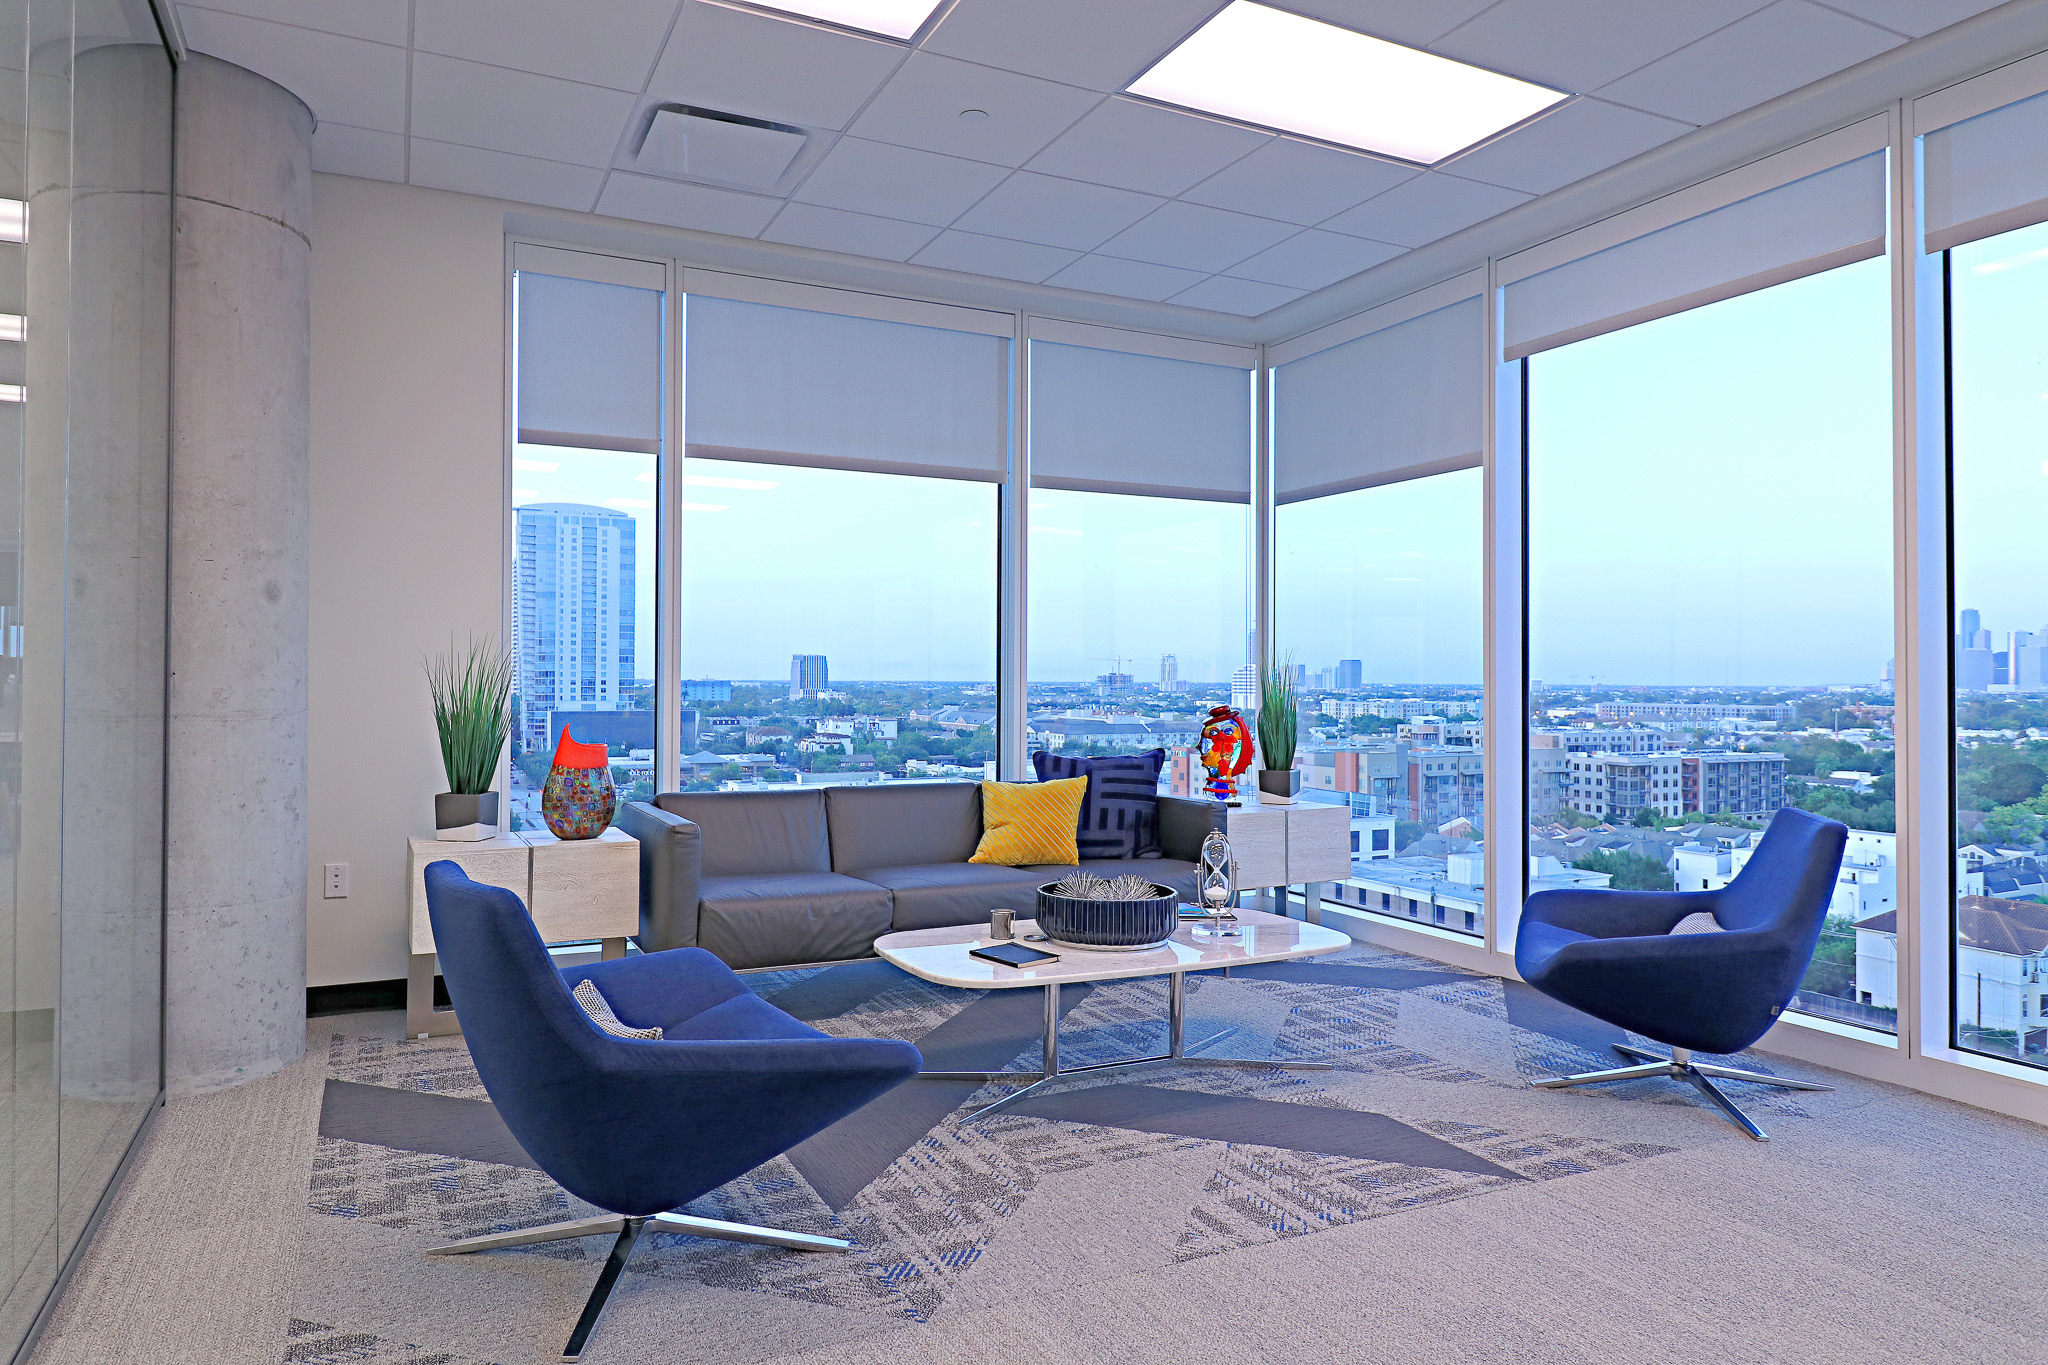
A cosmetic refresh — paint, flooring, updated lighting, minor fixture changes in a warm or vanilla shell — runs $15 to $30 per square foot. This is appropriate for a tenant whose business fits naturally into the existing layout and shell configuration.
A moderate build-out — new partition walls, reconfigured HVAC distribution, updated electrical, new restroom finishes, branded interior finishes — typically runs $30 to $70 per square foot. This is the most common scope for professional service businesses, specialty retail, and office tenants in Houston.
A full build-out — significant structural reconfiguration, major mechanical and electrical work, new plumbing, high-specification finishes — runs $60 to $120 per square foot or above. Specialty spaces require more: medical and dental offices typically run $80 to $150 per square foot due to plumbing density, specialized MEP requirements, and compliance costs. Restaurant and food service spaces are the most expensive build-out type in Houston’s current market, running $100 to $200 per square foot or higher depending on kitchen scope, hood and ventilation systems, grease interceptor requirements, and finish level.
Houston’s permitting environment is one of the faster in major Texas markets — typically 6 to 12 weeks for commercial TI permits — which helps keep timelines and carrying costs lower than in Austin, where permitting can add significantly to the project duration.
One data point worth highlighting: professional space planning prior to construction reduces total TI costs by 15 to 25 percent, according to 2026 Texas market research, by eliminating change orders and material waste that originate from unresolved design decisions. The cost of architectural planning is not additive to the build-out cost — it reduces it.
What Does the Architectural Design and Permitting Process Look Like for a Houston Build-Out?
A commercial tenant build-out in Houston requires permitted construction documents for anything beyond purely cosmetic work — and in most cases, the permitting process involves more coordination than first-time tenants anticipate.
The architectural design process for a build-out typically begins with space planning: understanding how the business operates, what the spatial requirements are for each function, and how those requirements map onto the specific floor plate being leased. This is where the design earns its cost — a space plan that accurately reflects the business’s workflow prevents the expensive mid-construction discovery that a conference room is two feet too narrow or a reception desk blocks the primary egress path.
From space planning, the process moves to construction documents — the full set of architectural, mechanical, electrical, and plumbing drawings that the City of Houston Permitting Center requires for review. The specifics of Houston’s permitting environment — including what triggers full plan review, how the process differs by jurisdiction within the metro area, and what a streamlined submittal looks like — are covered in Architect’s Inside Scoop: How Arte Simplifies Permitting and Codes in Houston.
Many landlords also require tenant-submitted architectural drawings for their own approval before construction can begin — a separate review from the City process that adds a step many tenants don’t account for in their timeline planning. Understanding the landlord’s submission requirements, and whether those drawings need to be stamped by a licensed architect, should be clarified during lease negotiation rather than discovered after signing.
The broader question of how a commercial interior design process works — and what distinguishes a space that performs well from one that merely looks finished — is explored in Designing Commercial Spaces That Work: How Houston Businesses Balance Function, Flexibility, and Client Experience.
What Are the Most Common Mistakes Houston Tenants Make Before and During a Build-Out?
Negotiating the lease before understanding the build-out cost. The TI allowance is a lease negotiation tool. If you don’t know what your build-out will actually cost before you negotiate, you can’t use it effectively. A landlord who offers $35 per square foot looks generous until you know your build-out will cost $90 per square foot — at which point the $55 gap is yours to fund, and the lease rate that seemed acceptable is underwriting a more expensive total cost of occupancy than you realized.
Selecting a space based on size and location without evaluating the shell. Two spaces of equal square footage in comparable locations can have build-out costs that differ by 40 to 60 percent based solely on their shell condition, electrical service capacity, HVAC configuration, and parking compliance. Evaluating spaces on rent rate alone, without a technical assessment of each space’s build-out implications, is comparing apples to undisclosed oranges.
Starting with a contractor before the design is resolved. A contractor’s rough estimate based on a verbal description of what a tenant “wants” is not a budget — it’s a placeholder that will be revised, usually upward, as design decisions get made during construction rather than before it. The change orders that result from unresolved design aren’t contractor failures; they’re the natural consequence of building before designing.
Not negotiating enough free rent to cover the permitting period. This is the most consistent and costly timeline mistake Houston tenants make. Most negotiate two months of rent abatement while their space is being built out — but the design and permitting process alone typically takes four to six months before a contractor breaks ground. Tenants who secure only two months of free rent end up paying full rent on a space they cannot yet occupy for the majority of the permit timeline. A realistic abatement negotiation accounts for the full design, permitting, and construction window — which means starting the conversation at six months, not two.
When Should You Bring an Architect Into a Commercial Lease Build-Out?
The short answer is: before you sign — or as early as possible after.
Most business owners think of an architect as someone who gets involved after a space has been selected and a lease has been signed. But the highest-value architectural contribution to a commercial build-out isn’t the design of the finished space.
It’s the evaluation of the space before commitment, the space planning that resolves the design before construction begins, and the construction documents that ensure the build-out is permitted and built accurately the first time.
“One of the most valuable things we do for a commercial client is walk through the space with them and determine whether it has all the required utilities and parking to successfully permit and build what they’re planning. That assessment can save a significant amount of money — and sometimes redirects them to a better space entirely.”
— Arte Architecture
A pre-lease architectural walkthrough can be done quickly, and it frequently changes either the negotiation terms or the space decision itself. Knowing that a space requires a parking variance or a $40,000 electrical upgrade before your build-out can begin gives you a specific, documentable issue to address before you’re contractually bound to solve it.
The question of when an architect adds the most value — versus when other professionals are the right lead — is addressed directly in Do I Need an Architect, Designer, or Builder? Understanding Who Does What (and When). For commercial tenant build-outs of any meaningful scope, architectural involvement before the lease is the answer with the clearest financial return.
Arte Architecture’s commercial design services include space planning, full construction documentation, and permit coordination for tenant build-outs across Houston and surrounding communities — for office, retail, restaurant, medical, and specialty commercial spaces. The best time to have that conversation is before the lease is signed, not after.
The Space You Sign for Is the Space You’ll Build In
Commercial spaces in Houston don’t come with a guarantee that they’ll work for your business. That guarantee is something you construct through the design and build-out process — and the business owners who approach it most effectively are the ones who understand what the process involves before they commit to the space.
The TI allowance you negotiate, the shell condition you accept, the parking requirements you verify, the build-out cost you budget for, and the free rent you secure to cover the permit timeline are all decisions made during or before lease negotiation. The architectural evaluation that informs those decisions is not a downstream step — it’s the one that makes every downstream step more predictable.
Houston business owners evaluating a commercial space are welcome to connect with the Arte Architecture team for a pre-lease consultation. Understanding what a space can become — and what it will cost to get there — is the beginning of a build-out that doesn’t surprise you.
Frequently Asked Questions About Commercial Tenant Build-Outs
Do I need an architect for a commercial tenant build-out in Houston?
For any build-out beyond purely cosmetic work — paint, flooring, furniture — you will almost certainly need licensed architectural drawings to obtain a permit from the Houston Permitting Center or the applicable municipal authority. Beyond the legal requirement, architectural involvement produces better space planning, more accurate construction documents, and a smoother permitting process than contractor-led design for most commercial scopes. The question is not whether to involve an architect, but when — and the answer is almost always earlier than most tenants initially plan.
What is a “cold shell” versus a “warm shell” in a Houston commercial lease?
Shell condition describes how much of the base building systems are already in place when the landlord delivers the space. A cold shell includes only the structure — no HVAC, electrical, plumbing, or finishes. A warm shell includes base mechanical and electrical systems. A vanilla shell is close to move-in ready. The difference between these conditions represents tens of dollars per square foot in build-out cost, and it should be explicitly defined in the work letter before any lease is signed.
How long does a commercial tenant build-out take in Houston?
Timeline depends on scope. A cosmetic refresh in a warm shell might take 6 to 10 weeks from design through completion. A full build-out — design, permitting, and construction — typically runs 4 to 8 months. Houston’s permitting environment is among the faster in major Texas metros, with commercial TI permits typically processing in 6 to 12 weeks. Tenants who negotiate at least six months of free rent to cover the design and permitting period are in a substantially better position than those who don’t.
Can I negotiate the TI allowance after I’ve already signed a letter of intent?
The letter of intent (LOI) is where TI allowance terms are typically set — and they become significantly harder to renegotiate after the LOI is signed. Understanding your actual build-out cost before the LOI is the clearest path to a well-negotiated allowance. If you’ve already signed an LOI, you can still benefit from an architectural evaluation before the final lease is executed, which gives you a defined cost basis for any remaining negotiation.
Arte Architecture is a Houston-area architectural design firm specializing in commercial, industrial, and residential design across Houston, The Woodlands, Katy, Cypress, Sugar Land, Pearland, and surrounding communities. Learn more about the firm’s services or get in touch to discuss your commercial project.
